
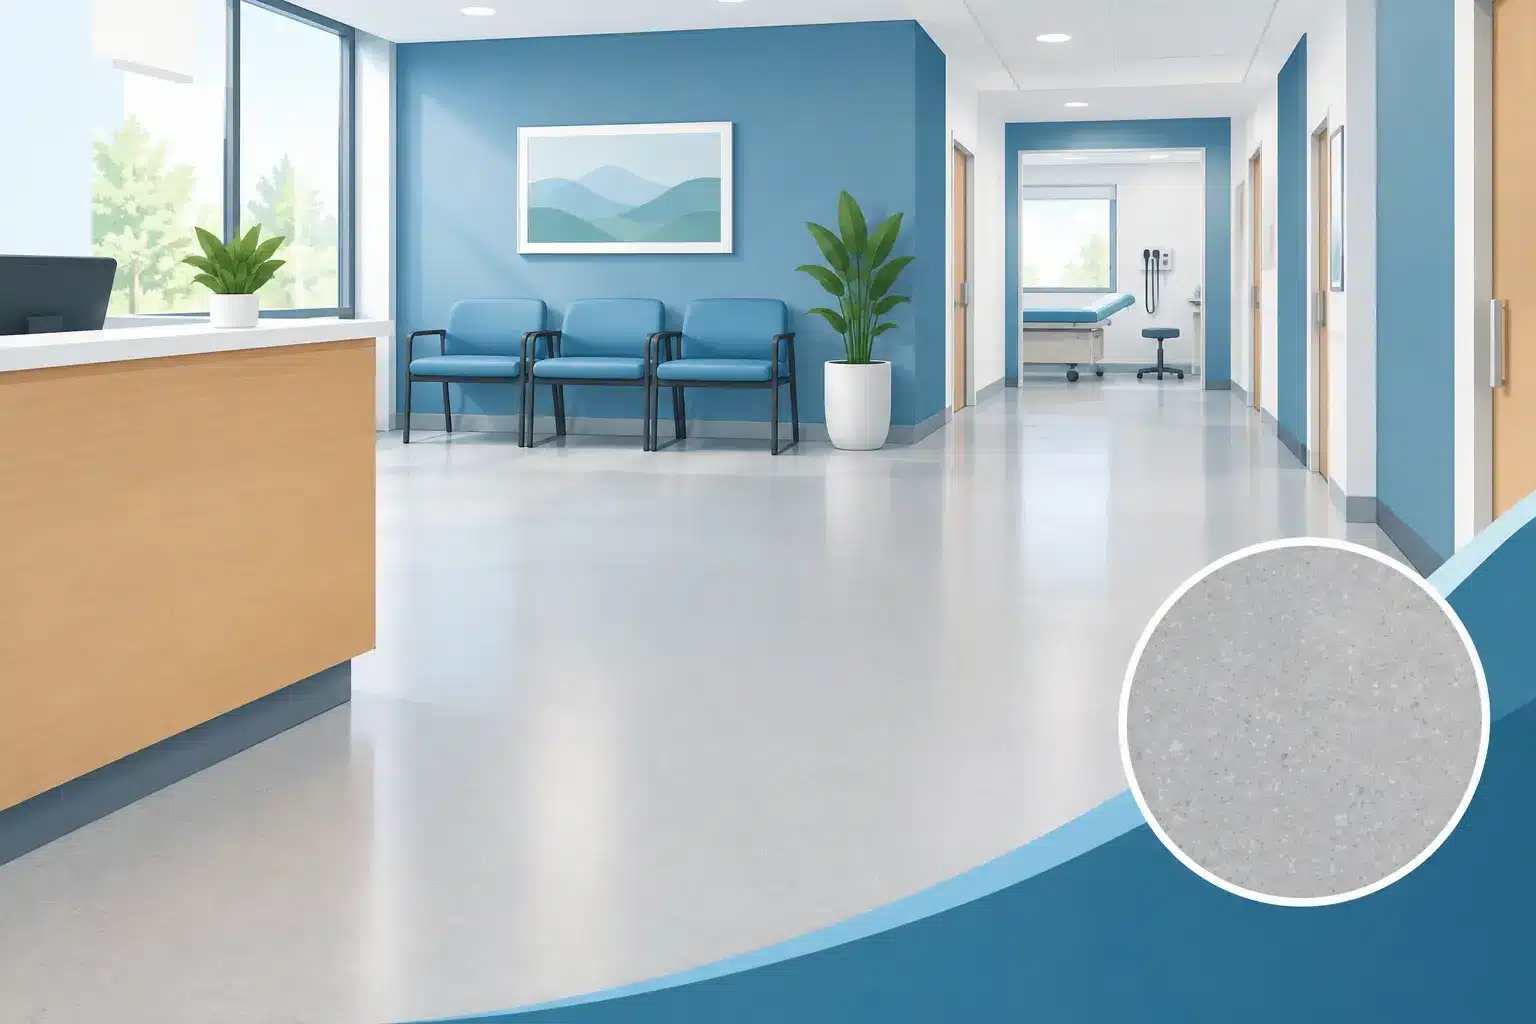
A medical office floor has to perform long after the first impression fades. In this medical office flooring case study, the goal was to replace worn flooring in a busy East Valley clinic without creating an institutional look or putting daily patient care on hold. The result came from matching each area with the right material, planning the installation around office hours, and considering maintenance costs before selecting a color.
The project involved a primary care practice with a reception area, waiting room, exam rooms, hallways, staff work areas, and restrooms. The existing floor had aged unevenly. Carpet in the waiting area held visible traffic patterns, sheet vinyl had curled at several seams, and the transitions between rooms created both a maintenance concern and a trip risk.
The office manager did not need the least expensive floor on day one. They needed a practical solution that would look professional, clean easily, stand up to rolling equipment, and make sense over years of use.
The Medical Office Flooring Case Study: The Starting Point
The clinic faced challenges that are common in healthcare and professional office renovations. Patients entered from a dusty Arizona parking lot, often bringing in fine grit that can dull finishes and wear down high-traffic paths. Staff moved carts, stools, and supplies throughout the day. Cleaning was frequent, and the practice wanted surfaces that could handle approved disinfecting products without losing their appearance.
There was also a design issue. The existing flooring made the office feel dated and segmented. The owner wanted a calmer, more welcoming environment for patients while keeping the materials suitable for a commercial setting.
A site review identified three priorities: reduce visible wear in the busiest spaces, make daily cleaning simpler, and create better continuity from reception through the main corridors. Those priorities ruled out choosing one flooring product for every room simply for convenience.
Why One Material Was Not the Right Answer
For many medical offices, luxury vinyl plank or luxury vinyl tile is a strong choice because it is durable, water-resistant, comfortable underfoot, and available in professional wood- and stone-look designs. It was selected for the reception area, waiting room, hallways, and several administrative spaces in this project.
The selected commercial-grade luxury vinyl had a protective wear layer designed for regular traffic and easier maintenance. A medium-tone, low-variation wood visual helped hide the fine dust and scuffs that show more readily on very dark or very light floors. This was especially valuable near the entrance, where appearance can change quickly between cleaning cycles.
Luxury vinyl was not installed everywhere. In restrooms and a small utility area, porcelain tile was the better fit. Tile provides excellent moisture resistance and handles frequent wet cleaning well. The trade-off is that tile can feel harder underfoot and requires thoughtful grout selection. A stain-resistant grout color and properly planned transitions helped keep those areas practical.
For the staff break area, the team considered extending the same luxury vinyl for visual consistency. That option worked because the space did not have the moisture exposure of a restroom and benefited from a warmer, less clinical appearance. In the exam rooms, the final choice depended on the room’s use. Rooms with standard patient traffic received the same commercial vinyl, while a procedure-focused area used a more resilient, highly cleanable sheet-style flooring option to minimize seams.
This is an important distinction for commercial buyers. A medical office is not one environment. Flooring that performs well in a lobby may not be the best choice for a wet room, lab-adjacent space, or procedure area. Product selection should follow the function of each space, along with the cleaning protocols required by the practice.
Planning Installation Around Patient Care
Closing a medical office for a full week is not always realistic. The installation plan divided the work into phases so the clinic could continue seeing patients with minimal disruption.
The crew began with the waiting room and reception area after office hours, then completed hallways over a weekend. Exam rooms were addressed in small groups, allowing staff to relocate appointments and equipment temporarily. Furniture, baseboards, transitions, and door clearances were reviewed before installation began, which prevented last-minute surprises once the old flooring was removed.
Subfloor preparation was one of the most valuable parts of the job. Commercial flooring can only perform as well as the surface beneath it. The installer corrected low spots, removed adhesive residue, and checked moisture conditions before applying new materials. Skipping those steps may lower an initial quote, but it can lead to telegraphing, movement, or adhesive problems later.
The office also chose a quieter installation approach where possible. That mattered in active patient-care areas. Good planning does not eliminate every inconvenience, but it reduces downtime, keeps access routes clear, and gives the office staff a schedule they can communicate to patients.
Performance After Installation
The immediate difference was visual. The wood-look luxury vinyl made the waiting area feel more comfortable without introducing the upkeep concerns that natural hardwood can bring to a high-traffic medical setting. The consistent floor design through the reception area and corridors also made the office feel more organized.
The bigger value appeared in daily operations. Staff could sweep or vacuum grit, then damp mop according to the manufacturer’s recommendations. Unlike the former carpet, the new floor did not retain visible pathways near the front desk and seating areas. The tile restrooms remained dependable under regular moisture exposure, while the lower-maintenance grout color reduced the appearance of minor staining between cleanings.
The practice also benefited from better transitions. Smooth, properly finished thresholds supported easier movement for carts, walkers, and wheelchairs. These details are easy to overlook when reviewing samples in a showroom, yet they affect safety, accessibility, and the finished appearance of the project.
No flooring product is maintenance-free. Heavy chairs, rolling stools, sharp debris, and incorrect cleaning chemicals can damage even commercial-grade surfaces. The office received product-specific care guidance, including recommendations for entry mats, chair protection, and cleaning products that would not leave residue or dull the finish.
What This Project Teaches Commercial Property Owners
The most useful lesson from this medical office flooring case study is that material cost is only one part of the decision. A lower-priced product may be appropriate for a low-traffic administrative suite, but it may create more replacement and repair expense in a busy clinic. Conversely, the highest-priced material is not automatically the best answer if it adds unnecessary complexity to cleaning or installation.
For Phoenix and East Valley medical offices, color selection deserves attention as well. Desert dust, intense sunlight, and high foot traffic can quickly expose poor choices. Floors with moderate tones, subtle patterning, and a finish suited to commercial cleaning tend to stay presentable longer than flat, solid colors that show every mark.
It also pays to consider the full project scope before ordering material. Commercial flooring quotes should account for demolition, subfloor repairs, moisture testing where appropriate, baseboards or cove base, transitions, furniture movement, and installation timing. Comparing quotes without those details can make a lower number appear more attractive than it truly is.
Choosing Flooring for Your Medical Practice
Start by identifying how each room is used, not just how it should look. Reception and waiting spaces need a durable, welcoming surface. Hallways need strong traffic performance. Restrooms require moisture resistance. Exam and procedure rooms may have more specific cleanability and seam requirements based on the services performed and the practice’s own standards.
Bring those details to the flooring consultation. Square footage matters, but so do the type of equipment in the space, cleaning routines, hours of operation, and whether the office can be renovated in phases. Samples should be viewed under the actual lighting in the clinic, particularly near windows where Arizona sun can affect how color reads throughout the day.
Premium Carpet Tile Stone and Wood helps commercial buyers compare flooring options based on real conditions, from daily traffic and budget to installation scheduling. With wholesale product options and professional installation support, the focus is on selecting a floor that works for the office rather than forcing the office to work around the floor.
A well-planned medical office floor does more than refresh a room. It supports staff, reassures patients, and gives the practice a finish that remains easier to maintain as the daily schedule gets busy.







Leave A Comment