
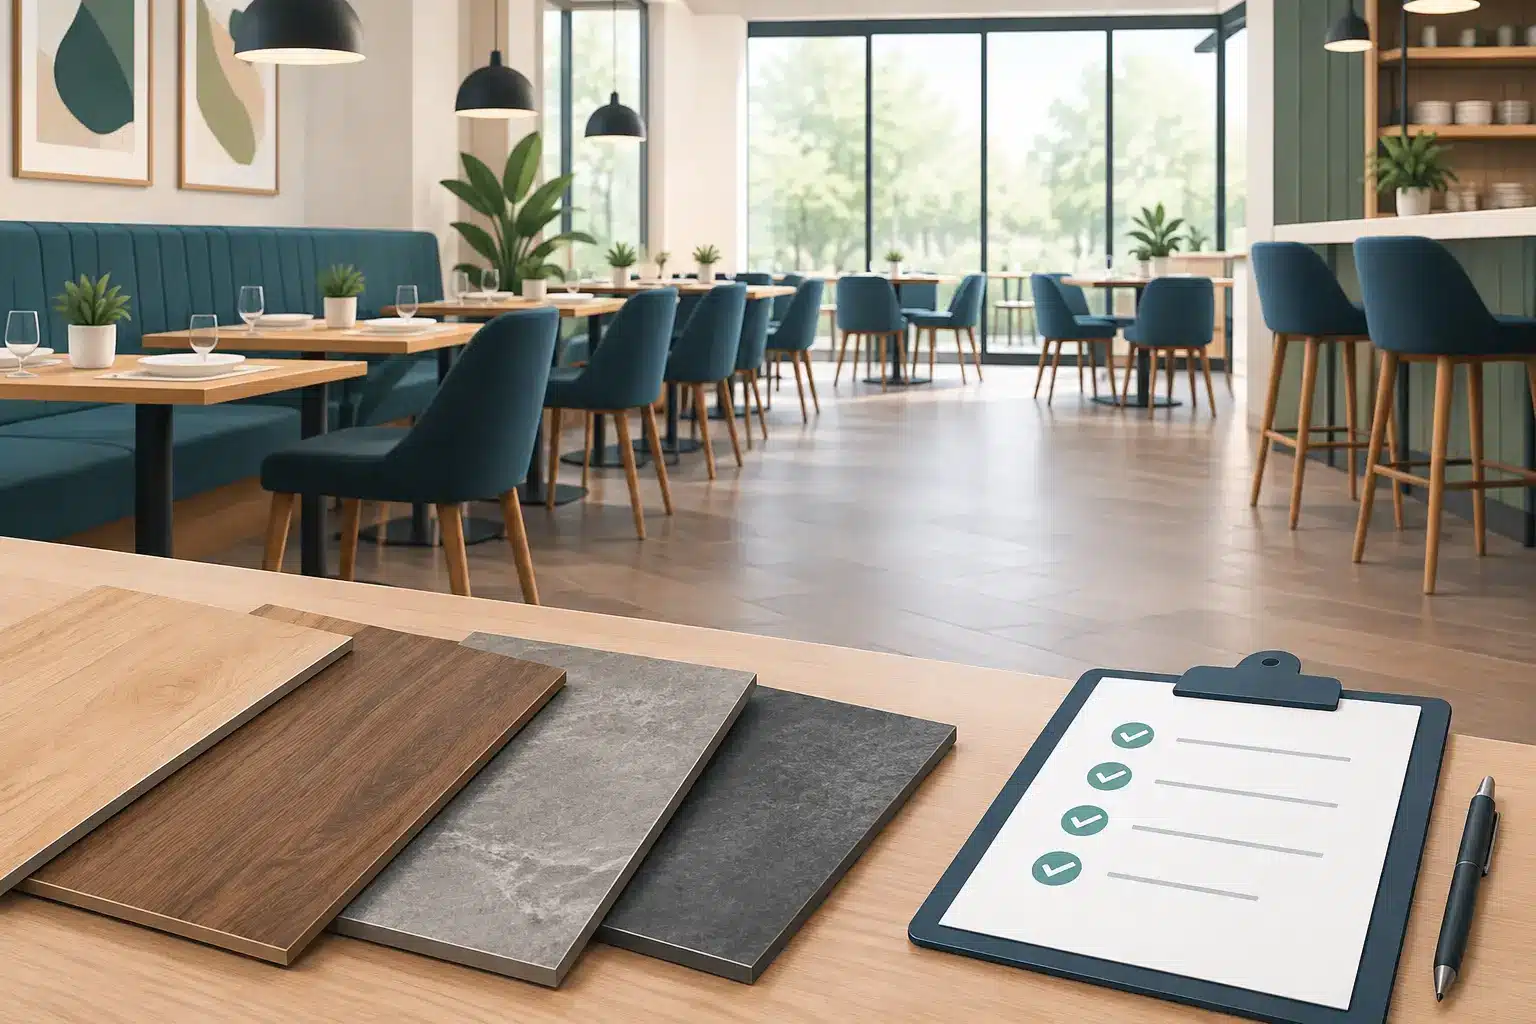
A worn dining-room floor can change how guests view an otherwise well-run restaurant. Loose tile, stained grout, peeling vinyl, and slippery transitions also create real cleaning, safety, and maintenance concerns. A restaurant floor replacement study gives owners and property managers a practical way to evaluate the existing floor, compare replacement materials, and plan installation around business operations rather than making a rushed decision after a failure.
For restaurants in Phoenix and the East Valley, the right choice is rarely based on appearance alone. Kitchen traffic, patio dust, spills, grease, direct sun, staff movement, cleaning chemicals, and the condition of the concrete slab all affect which flooring will hold up and what the project will truly cost over time.
What a Restaurant Floor Replacement Study Should Cover
A useful study starts with the actual conditions inside the restaurant. The same product that works well in a low-traffic coffee shop may not be appropriate for a busy full-service dining room or a back-of-house prep area. Floor replacement planning should separate the space by use, because each area has different demands.
The dining room needs a finish that supports the restaurant’s design, withstands chair movement, and stays presentable after frequent cleaning. Entryways and host stands receive concentrated foot traffic, especially during peak service. Bars face dropped ice, liquids, stool movement, and frequent mopping. Kitchens and dish areas have the most demanding requirements, including moisture, grease, heat, and slip resistance.
The study should document visible damage, but it should also identify its cause. Cracked tile may point to slab movement or improper preparation. Soft spots can indicate moisture damage or a failing underlayment. Recurring grout stains may be a cleaning issue, a sealing issue, or simply a sign that the material is no longer suited to the environment. Replacing the surface without addressing the underlying problem can lead to another replacement much sooner than expected.
Begin With a Site Evaluation
A professional site evaluation looks at the existing floor system, not just the finish layer. Installers should check for cracks, uneven areas, moisture concerns, transitions, floor drains, cove base, and areas where different materials meet. In Arizona, concrete moisture testing is often a smart step before installing resilient flooring, adhesives, or certain wood-based products.
Measurements matter as well. A restaurant floor plan may include awkward corners around equipment, booths, columns, and service stations. Accurate measurements help account for material waste, removal needs, and the labor involved in detailed cuts. They also make it easier to provide a quote that reflects the job instead of a broad estimate that changes once work begins.
Compare Materials by Area, Not by Trend
There is no single best restaurant floor. The best material depends on where it will be installed, how the space is used, and how much downtime the restaurant can absorb.
Porcelain tile remains a strong choice for many restaurants because it is durable, moisture-resistant, and available in finishes that work with many design styles. It is especially practical in entryways, dining areas, restrooms, and certain back-of-house locations. The trade-off is that tile installation requires careful substrate preparation and grout needs regular attention. A textured porcelain can improve traction, but overly textured surfaces may take more effort to clean.
Luxury vinyl tile and luxury vinyl plank can be cost-effective options for dining areas, private event rooms, and lower-moisture commercial spaces. They provide a wide range of wood and stone visuals, feel more forgiving underfoot than tile, and can often be installed with less disruption than a full tile project. However, not every vinyl product is designed for heavy restaurant traffic or constant exposure to water and grease. Product selection, wear layer, adhesive system, and subfloor preparation all need to match the intended use.
Commercial sheet vinyl is often worth considering for kitchens, prep areas, and spaces where fewer seams can make cleaning easier. A properly specified slip-resistant sheet product can perform well in wet environments. Installation quality is critical, particularly at seams, flash cove details, and transitions near drains.
Natural stone can make a strong visual statement in an upscale dining room, lobby, or bar area, but it requires a realistic maintenance plan. Some stones are more porous than porcelain and may need periodic sealing. Acidic food and drink spills can damage certain finishes. Stone is a premium option when the restaurant is prepared to maintain it, not simply because it looks impressive on day one.
Hardwood and engineered wood can bring warmth to a dining room, but they are generally not the first choice near kitchens, beverage stations, or exterior entries. Wood needs protection from standing water and frequent wet mopping. In the right setting, it can be beautiful. In the wrong setting, it can create unnecessary maintenance costs.
Safety and Cleanability Are Operating Costs
A floor that is hard to clean takes staff time away from guests and food service. A floor that becomes slippery when wet can create liability concerns. These issues should carry as much weight as color and pattern during a restaurant floor replacement study.
Ask how the floor will respond to the restaurant’s actual cleaning routine. Will employees sweep and damp mop at the end of each shift? Is degreaser used in the kitchen? Are there rolling carts, heavy equipment, or frequent deliveries? A material’s performance depends on the cleaning products and traffic it experiences, not just its product label.
Slip resistance should be evaluated in the conditions where the floor will be used. A surface that feels comfortable under dry shoes may perform differently near a bar, dish station, restroom, or kitchen entrance. The goal is a finish that balances traction with cleanability. Extremely rough surfaces can trap dirt and become difficult to maintain.
Plan Replacement Around Restaurant Downtime
The material cost is only one part of the project budget. Restaurant owners should account for furniture moving, demolition, disposal, substrate repair, moisture mitigation if needed, new base materials, transitions, and installation scheduling. The least expensive product can become costly if it requires frequent repairs or causes extended closure.
Scheduling deserves attention early. Some projects can be phased by room, completed overnight, or performed during planned closure days. Others require a longer shutdown because demolition, leveling, curing, or adhesive set time cannot be rushed. A realistic schedule protects the flooring investment and gives restaurant staff time to prepare the space.
Before work begins, decide who will remove tables, movable equipment, inventory, and décor. Confirm access hours, loading paths, parking needs, and whether the installer will work around active operations. If the restaurant is in a retail center, property-management requirements may affect work hours, noise limits, and disposal procedures.
Get a Recommendation That Matches the Budget
A good flooring recommendation should explain where money is being spent and why. That means comparing materials at more than one price point, identifying the condition of the subfloor, and separating necessary preparation from optional upgrades. It also means being honest when a less expensive material is appropriate for a low-impact area and when it is not appropriate for a wet or high-traffic zone.
Premium Carpet Tile Stone and Wood, LLC helps commercial customers compare flooring options with product guidance, wholesale pricing, measurements, and installation support. For a restaurant project, seeing samples under the space’s actual lighting and discussing the cleaning routine can prevent a costly mismatch between the showroom choice and day-to-day performance.
Questions to Ask Before Approving the Project
Restaurant owners should be able to get clear answers before making a final selection. Ask whether the chosen product is intended for the specific area, what preparation the existing slab requires, how long each stage of installation will take, and when the space can safely return to service. Ask about recommended cleaning methods, expected maintenance, and how transitions will be handled at doors, drains, and adjacent flooring.
Also ask what happens if the installer finds hidden damage after demolition. Older restaurants sometimes reveal adhesive residue, cracked concrete, moisture issues, or multiple layers of previous flooring. Knowing how change conditions will be documented and priced helps avoid surprises.
The most useful replacement plan is one that gives the restaurant a floor its staff can clean confidently, guests can walk on safely, and ownership can budget for without guessing. Start with the conditions on site, choose materials for the work each area must do, and schedule the project with enough time to do the preparation correctly. That approach protects both the new floor and the business that depends on it.







Leave A Comment