
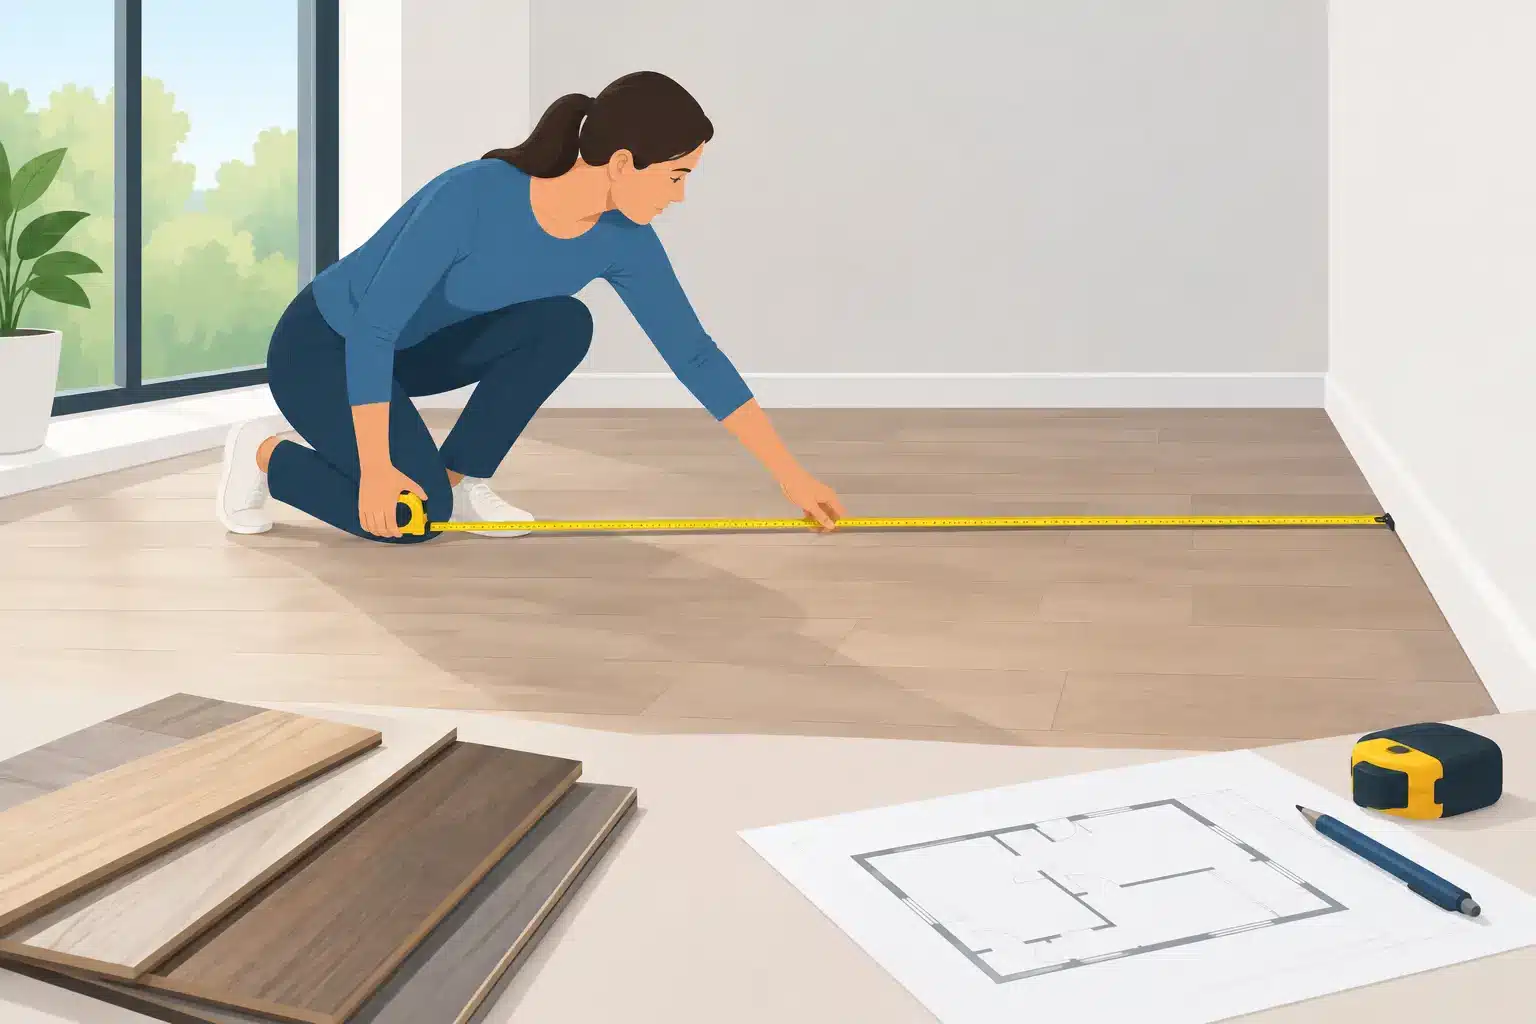
A flooring project can look simple on paper until the room has a bay window, a hallway opening, a closet, or an island that changes the shape. Measuring carefully before you shop helps you compare quotes fairly, order the right amount of material, and avoid an expensive last-minute shortage. This guide explains how to measure room flooring for carpet, tile, hardwood, luxury vinyl plank, and other common materials.
Your measurements do not need to replace a professional site visit. They do give you a strong starting point for budgeting and choosing products. For final ordering, especially with patterned materials, stairs, diagonal tile, or multiple connected rooms, an in-home measurement is the safer way to confirm quantities.
What You Need Before Measuring
Use a tape measure that reaches at least 25 feet, a notepad or graph paper, a pencil, and a calculator. A laser measure can speed up the job in larger rooms, but it is still wise to verify a few dimensions with a tape measure. Record every measurement in feet and inches, then convert inches to decimals when calculating square footage.
For example, 6 inches equals 0.5 feet, 3 inches equals 0.25 feet, and 9 inches equals 0.75 feet. A room that measures 12 feet 6 inches by 15 feet is 12.5 by 15, or 187.5 square feet.
Measure wall to wall at the floor, not at ceiling height. Walls are not always perfectly square, particularly in older homes, additions, and commercial spaces. Taking dimensions at the floor gives you the information that matters for flooring installation.
How to Measure Room Flooring in a Square or Rectangle
The simplest rooms need two measurements: length and width. Measure the longest side, then measure the side that meets it at a right angle. Multiply the two numbers.
Length x width = square footage
If a bedroom is 14 feet wide and 16 feet long, the calculation is 14 x 16 = 224 square feet. Write the room name beside the total so it does not get mixed up with another area later.
Take a second width measurement near the opposite end of the room. If the numbers differ, use the larger measurement for planning. That small difference may reflect a wall that is out of square, and flooring needs to cover the widest point.
Do not subtract every small obstruction. Built-in cabinets, a permanent kitchen island, and a large fireplace hearth may reduce the floor area, but whether they should be excluded depends on the product and installation plan. Flooring professionals often need extra material for cuts around these features, so a simple subtraction can create a misleading order quantity.
Break Irregular Rooms Into Simple Shapes
L-shaped rooms, open living areas, alcoves, and hallways are easier to measure when divided into rectangles. Sketch the room from above, then label each section with its length and width. Calculate each rectangle separately and add the totals.
Imagine an L-shaped great room with a main section measuring 18 by 14 feet and an adjoining section measuring 8 by 10 feet. The main area is 252 square feet, and the second area is 80 square feet. The total is 332 square feet.
For a triangular area, such as a small angled nook, multiply the base by the height and divide by two. Curved walls and rounded rooms require more care. Measure the widest and longest points, note the curve clearly on your sketch, and have a flooring professional review it before ordering. Estimating too tightly around a curve often leaves too little material for a clean installation.
Measure Closets, Pantries, and Connected Areas Separately
A closet may only add a few square feet, but it still requires flooring unless it has a different finished surface. Measure closets, pantries, linen cabinets, and under-stair spaces separately and add them to the room total.
Connected rooms can be measured separately even when you plan to use one continuous flooring product. This makes it easier to see where material is going and helps identify transitions. For a whole-home project, make a simple room-by-room worksheet with square footage, flooring type, and notes about closets, stairs, or unusual cuts.
Add Waste Based on the Flooring Material
The calculated square footage is the coverage area. It is not always the quantity you should order. Most flooring projects need additional material for cutting, wall variations, damaged pieces, and future repairs. The right waste allowance depends on the material, room shape, and installation direction.
For straightforward luxury vinyl plank, hardwood, laminate, or carpet tile layouts, plan for about 5% to 10% extra material. Use the higher end when rooms have multiple doorways, irregular walls, or several small sections. Tile generally needs 10% extra for a standard straight layout and 15% or more for diagonal patterns, large-format tile, or rooms with many cuts.
Broadloom carpet is different because it is sold by linear foot from a fixed roll width, commonly 12 or 15 feet. The installer must plan seam locations, pile direction, and pattern matching. A room with 220 square feet may require significantly more than 220 square feet of carpet if its dimensions do not work efficiently with the roll width. This is one of the clearest reasons to have carpet measured professionally before purchase.
Natural stone and wood also deserve a thoughtful allowance. Color and grain variation can affect layout decisions, and some pieces may be selected out to maintain the appearance you want. Keeping a few spare planks or tiles from the original dye lot can make a future repair much easier.
Convert Your Total Into an Order Estimate
Once you have each room’s square footage, add the rooms together and apply your waste percentage. If your measured total is 500 square feet and you are allowing 10% waste, multiply 500 by 1.10. Your estimated order quantity is 550 square feet.
Some products are sold by the carton rather than by the square foot. Check how many square feet each carton covers, divide the order quantity by that number, and round up to the next full carton. Never round down. If a carton covers 22.5 square feet and you need 550 square feet, you need 25 cartons, which provides 562.5 square feet.
Keep the coverage calculation separate from labor measurements. Installers may price removal, furniture moving, floor preparation, baseboards, transitions, and stair work differently from the flooring itself. A lower material price does not always mean a lower finished-project cost if the subfloor needs substantial preparation.
Account for Floor Conditions Before Finalizing a Budget
Measuring the room tells you how much flooring may be needed, but it does not reveal everything beneath the existing surface. In Phoenix-area homes, concrete slabs are common. Moisture testing, crack repair, leveling, and adhesive requirements can affect the installation plan for wood, vinyl, tile, and carpet.
Look for visible signs that warrant a closer inspection: uneven areas, loose tile, soft spots, previous water damage, cracks, or doors with limited clearance. These conditions do not automatically prevent a new floor, but they may require preparation. Including a contingency in your budget is more realistic than assuming every existing floor is ready for installation.
Commercial projects should also consider furniture systems, equipment, access routes, work hours, and whether flooring will be installed in phases. A measured floor area is only one part of a reliable commercial estimate.
When a Professional Measurement Is Worth It
A homeowner can confidently measure a simple bedroom or rectangular office for early planning. Professional measurement becomes especially valuable with broadloom carpet, stairs, multiple rooms, patterned materials, diagonal tile, large open spaces, or any project where the material cost is substantial.
At Premium Carpet Tile Stone and Wood, LLC, a free in-home estimate helps confirm dimensions, evaluate site conditions, and match the product to the project. It also gives you the chance to discuss practical details such as transitions, underlayment, trim, and installation timing before materials are ordered.
Bring your sketch and preliminary measurements to the conversation. They are useful for setting an early budget, but the best flooring decision comes from pairing accurate measurements with the right material, a realistic waste allowance, and installation guidance that fits the way the space is actually used.






Leave A Comment