

A flooring decision that looks great in one room can feel disconnected the moment you step into the next. Knowing how to match flooring rooms is less about using one product everywhere and more about creating a consistent visual plan that works with your home, daily routine, and budget. The right approach makes rooms feel intentional, while the wrong mix can make even quality materials look like a patchwork of separate projects.
For Phoenix and East Valley homes, that plan also needs to account for desert dust, intense sunlight, pets, pool traffic, and open floor plans. Start with the spaces that connect most often, then choose materials and details that help the entire home feel balanced.
Start With the Rooms People See Together
You do not need to match every room perfectly. In fact, trying to install the same flooring from the front door to every bathroom and bedroom can create unnecessary cost or sacrifice performance where it matters. Instead, look at sightlines.
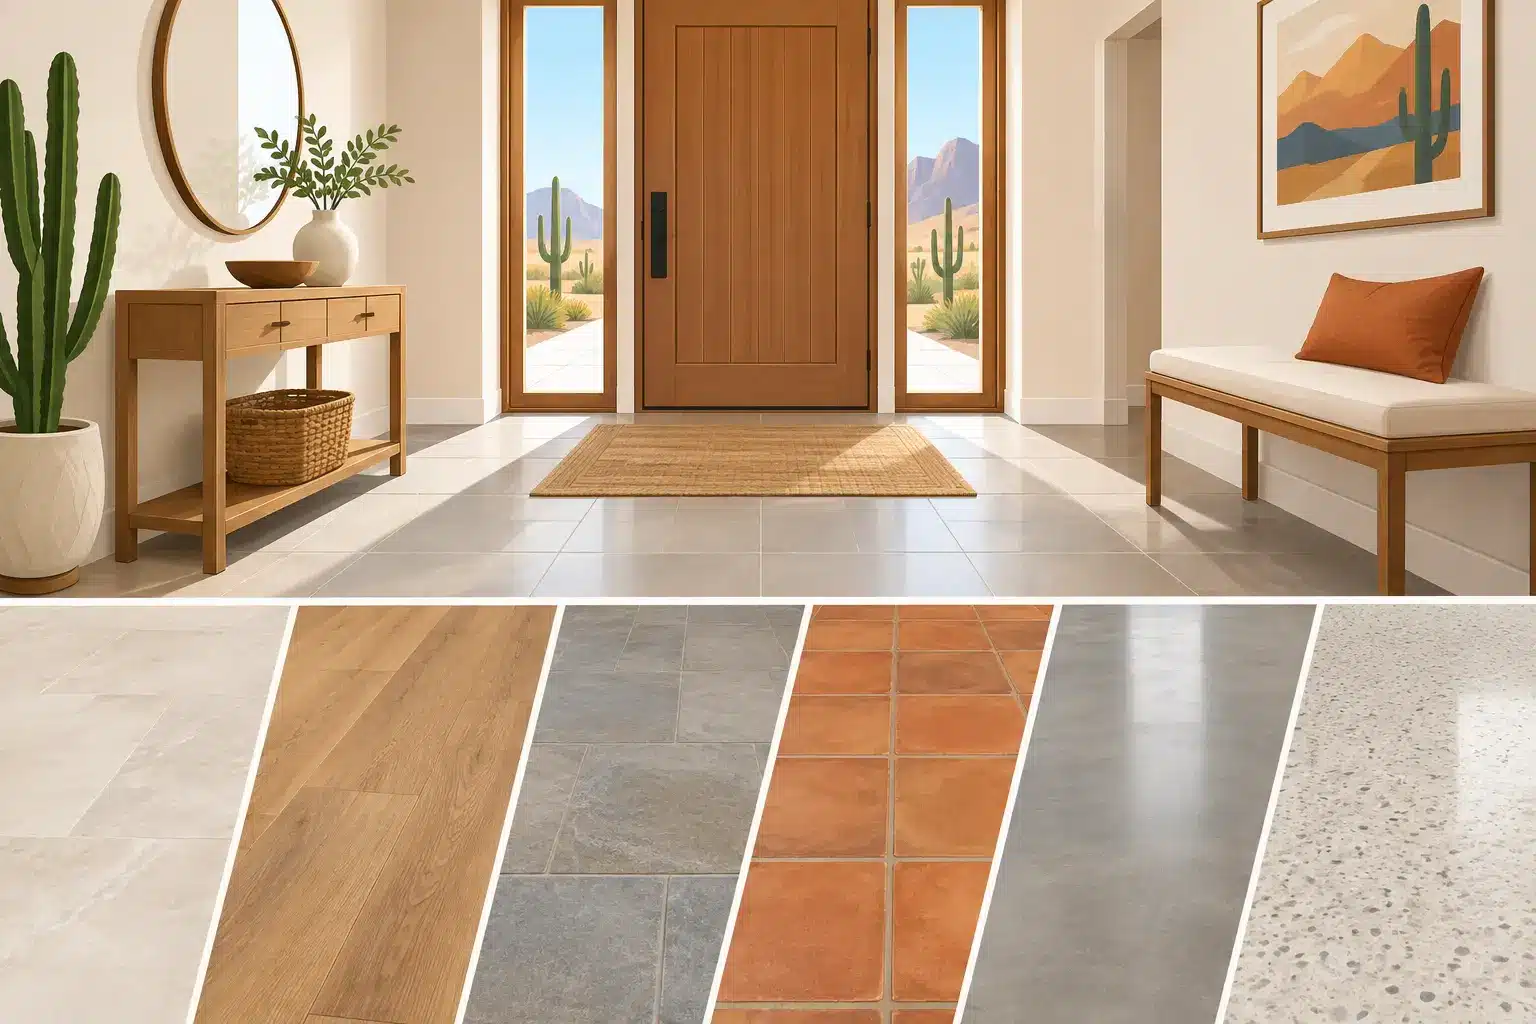
Stand at your entry, living room, kitchen, and hallway. Which spaces can you see at the same time? These are the rooms where flooring should coordinate most closely. A continuous luxury vinyl plank, hardwood, or large-format tile can make these areas feel larger and calmer, especially in an open-concept home.
Bedrooms are often more flexible. Carpet can be a comfortable and practical choice there, even when the main living area uses tile or wood-look flooring. The goal is not identical material. It is a transition that feels planned rather than abrupt.
Choose One Visual Anchor
Every successful flooring plan needs an anchor: a dominant color family, wood undertone, tile style, or overall level of contrast. Without one, it is easy to select individual samples that look appealing in the showroom but compete once installed side by side.
If your main area has warm oak-look vinyl plank, nearby tile should generally carry a compatible warm neutral undertone, such as sand, cream, taupe, or soft greige. If you prefer cooler gray flooring, keep adjoining materials in that family rather than introducing orange-toned wood or yellow-beige tile.
This does not mean everything must be the same shade. Matching flooring successfully often depends on controlled variation. A medium brown wood-look plank can sit comfortably next to a lighter beige carpet when both have warm undertones. A charcoal tile can work beside a natural oak floor when the contrast is clearly intentional and repeated elsewhere through cabinetry, paint, rugs, or furnishings.
Pay Attention to Undertones, Not Just Color Names
Color labels can be misleading. Two products called “gray” may look completely different in natural light: one may read blue, another green, and another brown. Likewise, beige can lean pink, yellow, or gray.
Take samples into the actual rooms where they will be installed. View them near windows in morning and afternoon light, under your regular indoor lighting, and beside fixed finishes such as cabinets, countertops, fireplace stone, and wall paint. Arizona sun can make a flooring color appear brighter or warmer than it did under showroom lighting.
Use Material Changes Where They Make Sense
Different rooms have different demands. Matching rooms should never mean forcing a material into a space where it will not perform well.
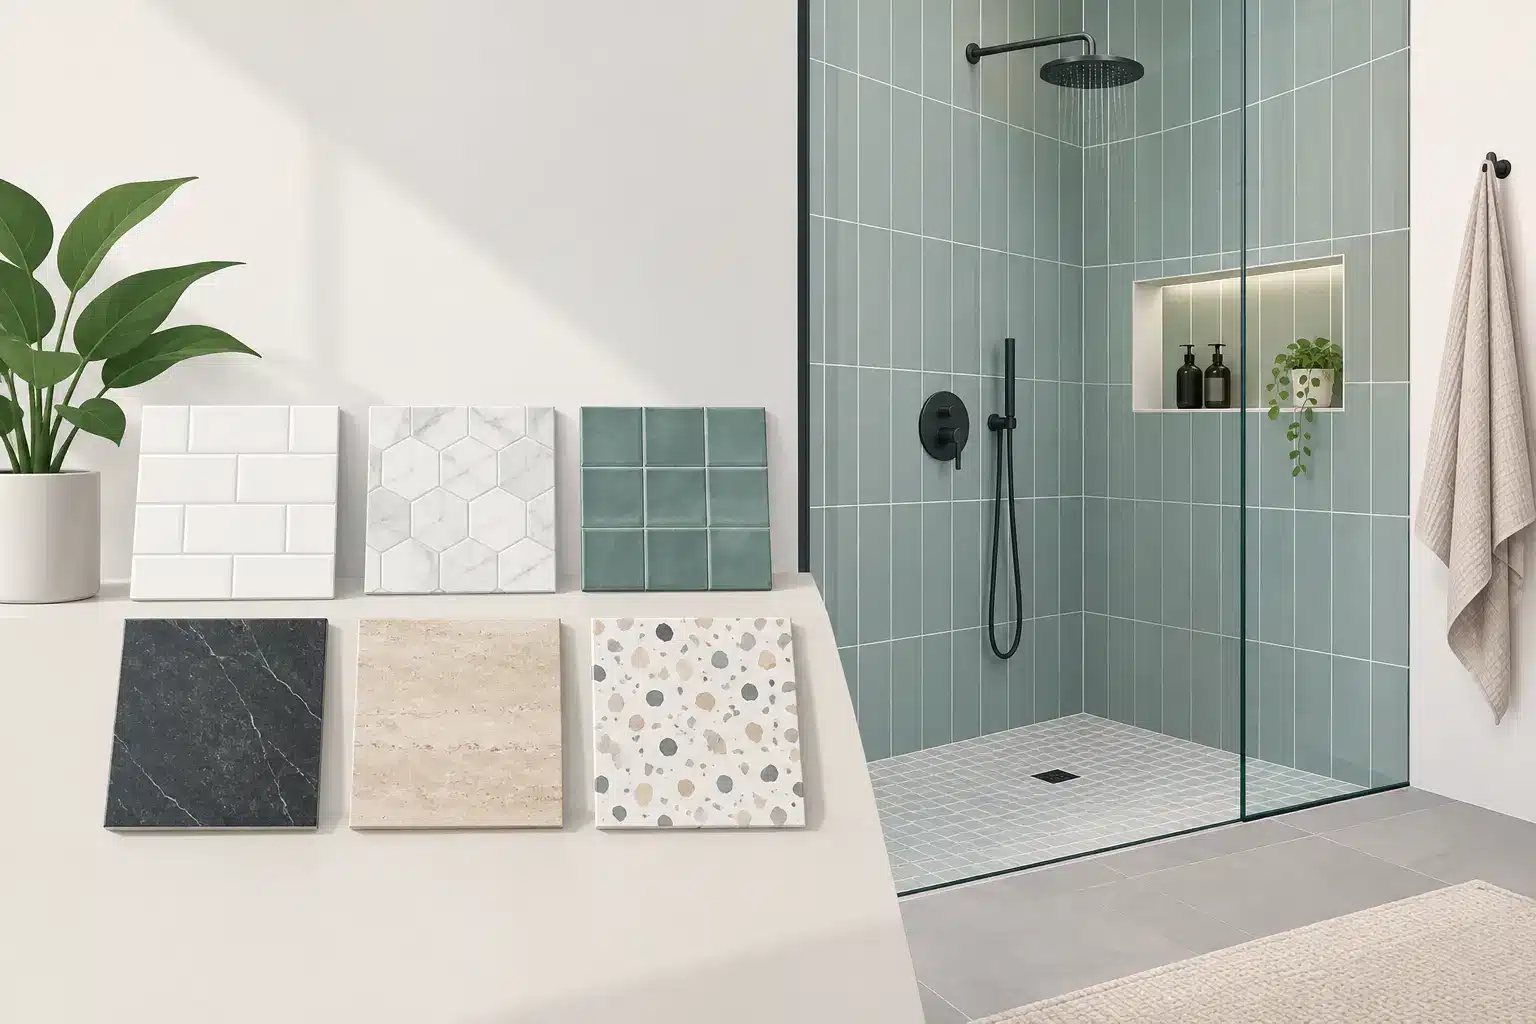
In a typical home, luxury vinyl plank or porcelain tile may be the best choice for the entry, kitchen, living room, and hallways because these areas handle regular foot traffic, spills, and pet activity. Carpet can make bedrooms, upstairs spaces, and media rooms feel quieter and more comfortable. Bathrooms and laundry rooms often benefit from moisture-resistant tile or luxury vinyl products designed for wet areas.
The key is to create a logical rhythm. For example, tile in wet spaces can coordinate with wood-look plank in the hall by repeating a related tan, brown, or gray tone. Carpet in bedrooms can pick up the lighter accent color found in the adjoining hard-surface flooring. You are connecting the rooms through color and scale, even when the materials differ.
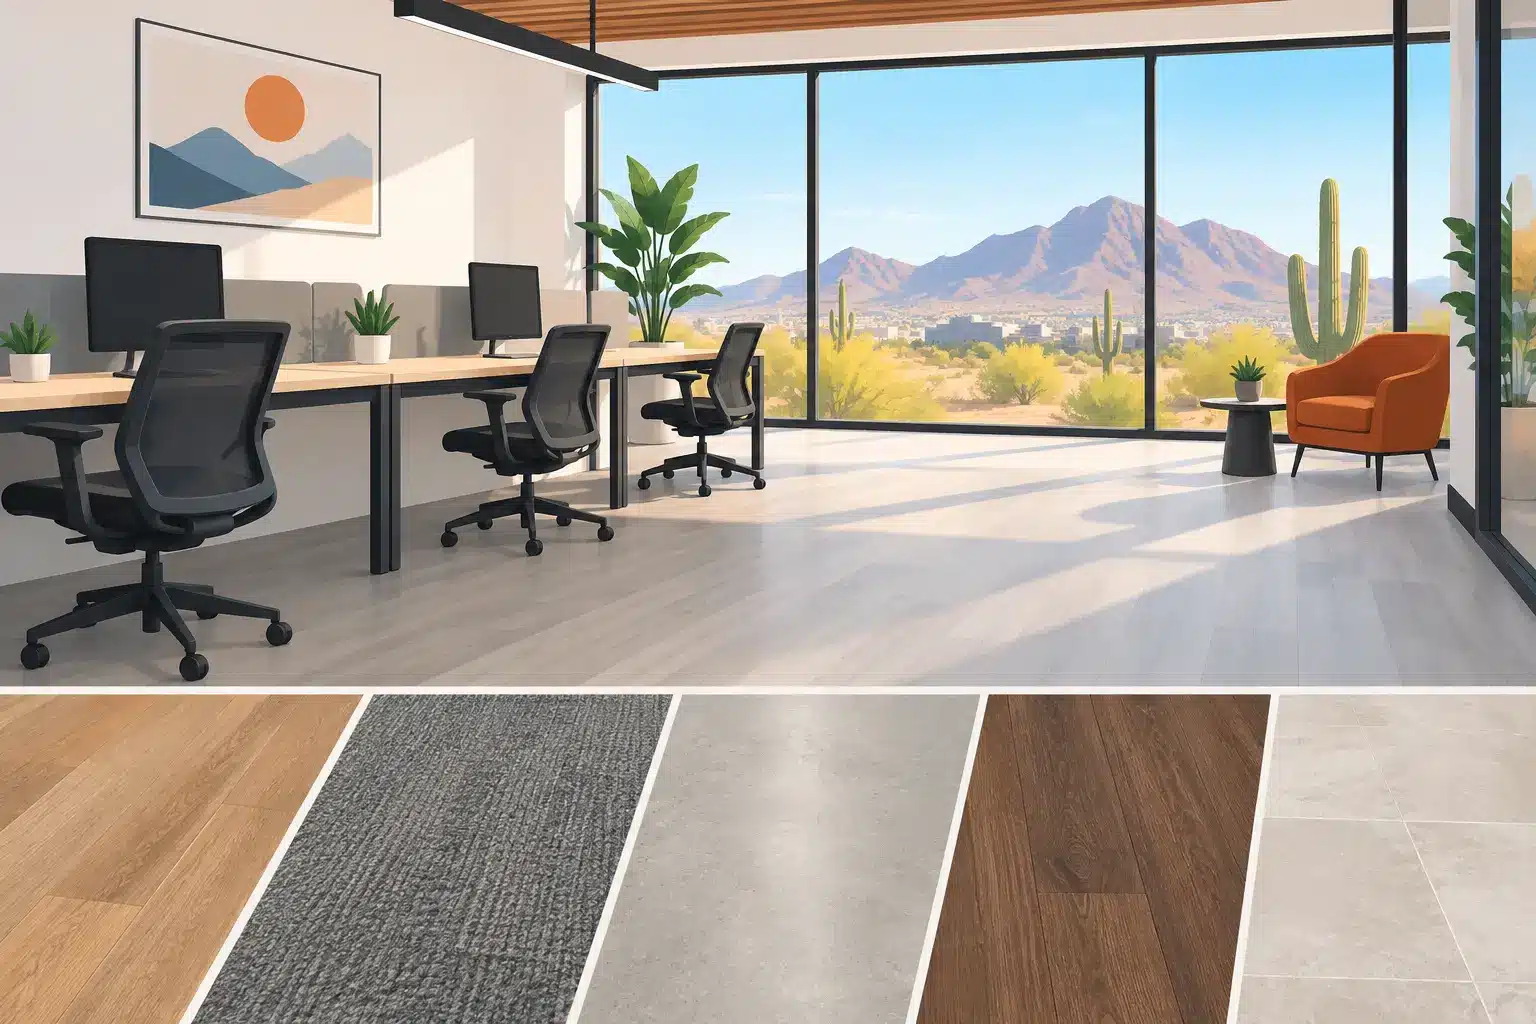
For rental properties and commercial interiors, durability and replacement planning carry extra weight. A consistent hard-surface product in common areas may simplify future repairs, while carpet tile can be a smart option for offices because individual damaged tiles can be replaced without redoing an entire room.
Keep Plank Direction and Tile Scale Consistent
The direction of flooring has a larger effect on a home than many people expect. In connected spaces, run planks in one consistent direction whenever possible. This creates visual flow and avoids a stop-start appearance at doorways.
The best direction depends on the layout. Often, planks look most natural when they run with the longest dimension of the room or toward the strongest source of natural light. In open areas, the main living space should usually guide the decision. A professional installer can assess subfloor conditions, room geometry, and transition points before the project begins.
Tile deserves the same attention. If your kitchen uses large-format tile, pairing it with a tiny mosaic-style floor in an adjacent room may feel busy unless the mosaic is limited to a small bathroom and shares the same color family. Large tile, wide-plank vinyl, and broad carpet patterns tend to feel more current and less fragmented in larger Phoenix homes.
Plan Transitions Before You Order
A transition strip is not an afterthought. It is where two flooring decisions meet, and it can either make the change feel clean or call attention to a mismatch.
Where hard surfaces meet, a low-profile coordinating transition can provide a neat finish while allowing for product movement. At carpet-to-plank or carpet-to-tile doorways, the change should land in a natural location, usually beneath a closed door or directly at the opening. Avoid placing a transition in the middle of a wide, open walkway unless there is a practical reason for it.
Height matters, too. Thick tile, hardwood, carpet pad, and some existing subfloors can create uneven surfaces. Addressing these details during the estimate helps prevent surprise charges and reduces trip hazards. It is also the right time to discuss whether an existing floor needs removal, leveling, or moisture preparation.
Avoid the Common “Almost Match” Mistake
Trying to find a new product that looks exactly like an older floor is often more frustrating than helpful. Flooring dye lots change, sun exposure alters existing materials, and discontinued products may not have a true replacement.
When an exact match is unavailable, choose a deliberate contrast instead. A new tile that is clearly lighter or darker than the existing flooring usually looks more intentional than a near-match with clashing undertones. Use a transition and let each material have its own defined space.
Coordinate With the Finishes You Cannot Easily Change
Flooring is one of the largest visual surfaces in any room, but it does not exist alone. Before settling on a color, consider cabinets, countertops, interior doors, baseboards, and fireplace surrounds.
If you have warm maple cabinets and a busy granite countertop, a quiet flooring pattern often provides the best balance. If the kitchen is simple with white cabinets and neutral counters, you have more room for a stronger wood grain or a tile with subtle movement. Homes with reddish wood furniture may look better with neutral brown or greige floors than with cool gray products.
Do not choose flooring solely from a small sample held against a wall. Lay several samples flat on the floor near the finishes that will remain. This gives a much more accurate view of the color relationship and surface texture.
Match Flooring to How You Actually Live
A coordinated home still has to be livable. A very light floor may brighten a room, but it can show dark pet hair and desert dust more quickly. A deep espresso floor may feel dramatic, yet it may highlight scratches or lighter debris. Mid-tone wood looks, warm stone visuals, and patterned carpet often offer the most forgiving everyday performance.
For homes with children, pets, or frequent guests, consider scratch resistance, water resistance, and ease of cleaning alongside appearance. For a primary bedroom, softness and sound control may matter more. For a retail space or office, traffic patterns, maintenance schedules, and the ability to replace damaged sections should guide the material choice.
The most cost-effective plan is not always the lowest upfront price. Selecting the right flooring for each room can reduce premature replacement and help the finished project hold up better over time.
See the Full Flooring Plan Before Installation
Samples, room measurements, and an experienced second opinion can prevent expensive guesswork. At Premium Carpet Tile Stone and Wood, LLC, a free in-home estimate gives homeowners and property owners a practical way to compare materials in their own lighting, review transitions, and make decisions based on real conditions rather than a small showroom sample.
A well-matched flooring plan should feel natural when you walk through the home. When the materials fit the room, the colors support one another, and the transitions are thoughtfully placed, the result feels less like a series of purchases and more like a home designed to work together.




Leave A Comment