
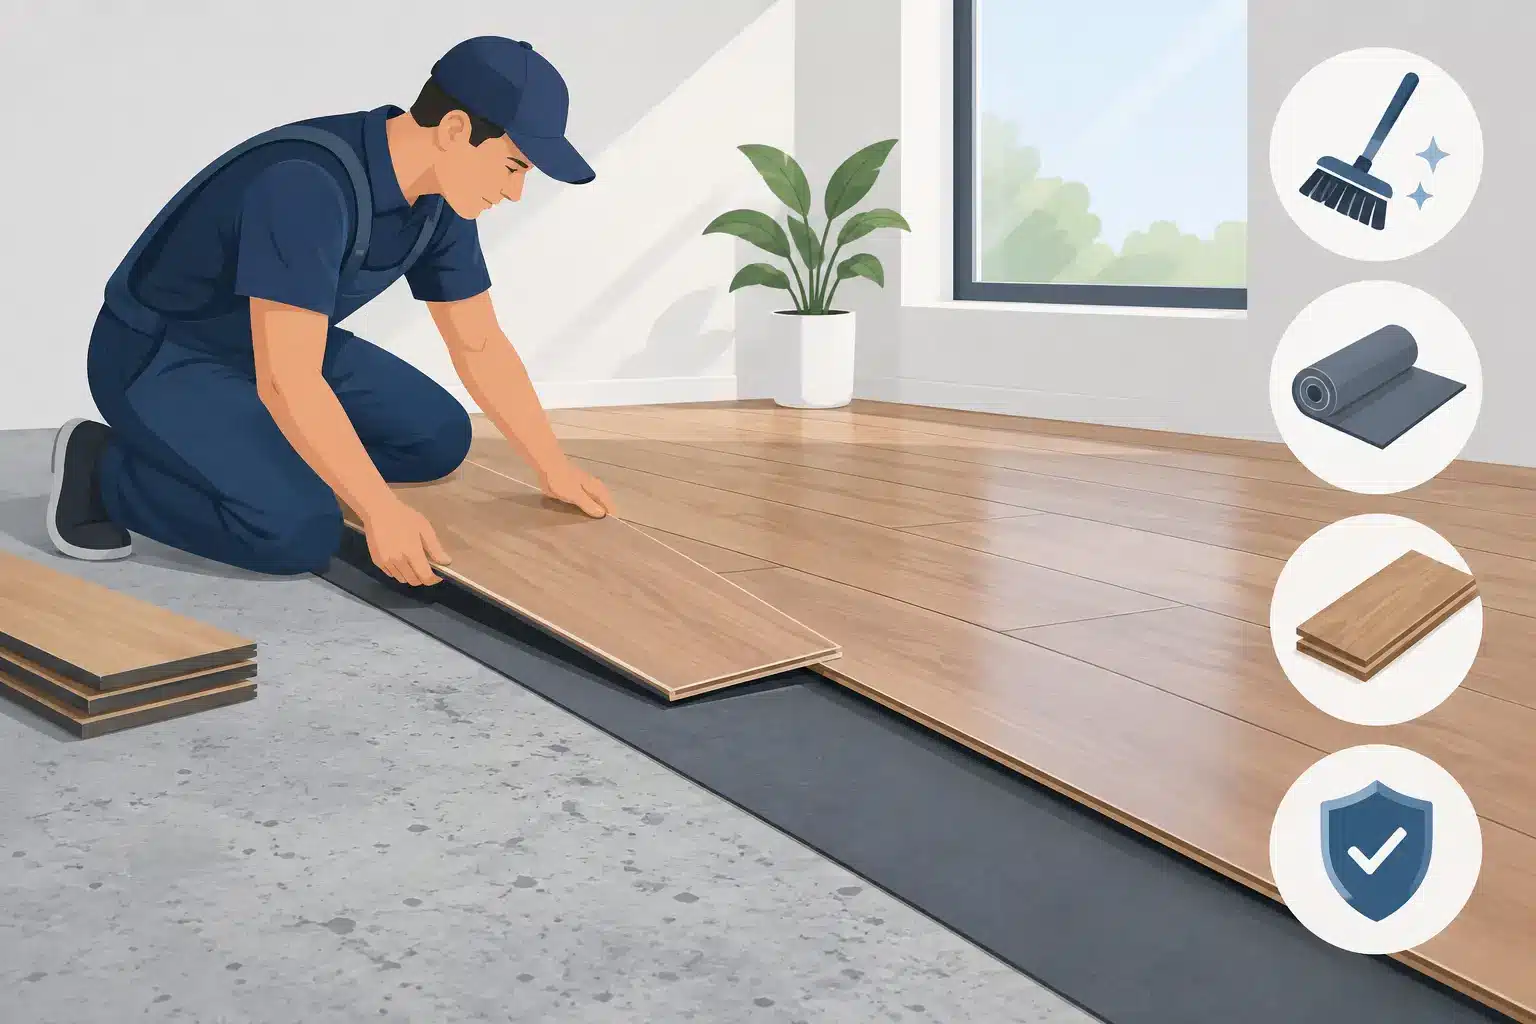
A concrete slab can look flat, dry, and ready for new floors while hiding the conditions that cause many installation failures. Before you install flooring over concrete, the slab must be evaluated for moisture, levelness, cracks, and surface condition. Getting those details right protects your investment and gives your new floor the performance it was designed to deliver.
For Phoenix-area homes and commercial spaces, concrete is a common subfloor in slab-on-grade construction. It is a durable base, but it is not automatically a finished flooring surface or a ready-to-cover one. The right material and preparation plan depend on the building, the room, the age of the slab, and how the space will be used.
Before You Install Flooring Over Concrete, Test the Slab
Concrete holds and releases moisture. Even a slab that feels dry on the surface can have moisture vapor moving through it. That vapor can weaken adhesives, affect wood products, encourage mildew beneath carpet, or cause certain flooring materials to shift over time.
A professional installer should use moisture testing that matches the flooring manufacturer’s requirements. This is especially important for new concrete, below-grade areas, rooms with a history of water intrusion, and spaces receiving glue-down flooring. A basic plastic-sheet test may reveal obvious moisture, but it is not a substitute for the testing required to protect a product warranty.
Moisture is not the only concern. The slab should also be checked for cracks, high spots, low areas, old adhesive, paint, sealers, and surface contamination. Minor hairline cracks are common and may be addressed during preparation. Active cracks, major movement, or signs of water damage need closer attention before flooring goes down.
Choose Flooring That Works With Your Concrete Subfloor
Most flooring categories can be installed over concrete with the proper system underneath. The best choice comes down to your budget, design preferences, maintenance expectations, and the conditions of the slab.
Luxury vinyl plank and vinyl tile
Luxury vinyl plank and vinyl tile are popular choices for concrete subfloors because they are durable, comfortable underfoot, and available in wood, stone, and tile visuals. Floating vinyl flooring can work well when the slab is flat and an approved underlayment or moisture barrier is used. Glue-down vinyl is often a strong option for commercial interiors, rentals, and high-traffic rooms, but the slab must be carefully prepared for adhesive performance.
A floating floor can hide minor surface variation better than some materials, but it cannot correct an uneven slab. If the floor has dips or ridges outside the product’s specifications, leveling work is still necessary.
Tile and natural stone
Porcelain, ceramic tile, and natural stone are natural fits for concrete. They offer long service life and are well suited to Phoenix homes, entryways, kitchens, bathrooms, and commercial spaces. Tile and stone require a stable, clean, and properly prepared surface because cracks or movement in the slab can transfer through the finished floor.
An uncoupling or crack-isolation membrane may be recommended depending on the slab condition and material selected. Natural stone also has stricter requirements for subfloor flatness and support than most ceramic or porcelain tile. The beauty of stone is hard to match, but it deserves a careful installation plan.
Engineered hardwood
If you want the warmth of real wood over concrete, engineered hardwood is usually the more practical choice. Its layered construction is designed to be more dimensionally stable than solid hardwood in changing conditions. It may be installed as a floating floor, glued down, or installed over an approved subfloor system, depending on the product.
Solid hardwood can be installed over concrete in certain situations, but it typically requires a more involved moisture-control and subfloor approach. It is rarely the simplest or most cost-effective path for a direct slab installation. Product specifications matter here, since every manufacturer has its own requirements.
Carpet and carpet tile
Carpet can add comfort, sound control, and warmth to bedrooms, offices, and living spaces. Over concrete, the key is making sure moisture is under control before padding and carpet are installed. Carpet tile can be particularly practical for commercial spaces, home offices, and rental properties because individual tiles can be replaced if a section becomes stained or damaged.
For any carpet installation, choosing the right cushion or backing has a major effect on comfort and longevity. A quality carpet deserves a foundation that supports it.
Prepare the Concrete the Right Way
Preparation is where a flooring installation succeeds or fails. Rushing this stage to save time often creates a more expensive repair later.
First, the existing surface must be cleared of old flooring, loose material, adhesive residue, dirt, and coatings that could interfere with the new installation. Some adhesives require mechanical removal, while others may need approved treatment methods. The goal is not simply to make the floor look clean. The slab needs to meet the requirements of the flooring and adhesive being used.
Next comes flattening. Concrete does not need to be perfectly level for every flooring type, but it does need to be sufficiently flat. Low areas may need a patch or self-leveling compound. High spots may need to be ground down. Tile, large-format planks, and glue-down products are especially sensitive to uneven surfaces.
Then address moisture protection. Depending on test results and the flooring system, this may include a liquid-applied moisture barrier, epoxy mitigation system, vapor retarder, or approved underlayment. These products are not interchangeable. The proper choice depends on the moisture reading, material, installation method, and manufacturer instructions.
Finally, allow all patching, leveling, and moisture-control products to cure fully. Flooring should not be installed based on a guess or a rushed schedule. Proper cure time helps prevent adhesive problems and keeps the project aligned with warranty requirements.
Match the Installation Method to the Material
Concrete can support several installation methods, but each one has different demands.
A floating floor uses interlocking planks or tiles installed over an underlayment. This method is often efficient and allows for expansion and contraction at the room perimeter. It still requires expansion gaps, a flat slab, and transitions at doorways or between flooring types.
Glue-down flooring is bonded directly to the prepared concrete with a compatible adhesive. It can provide a very solid feel underfoot and is often preferred for commercial environments. However, glue-down installations are less forgiving of moisture, dust, surface imperfections, and poor adhesive selection.
Tile and stone are set with mortar, then grouted after the material has cured. Layout is critical. A professional installer will plan tile placement around visible walls, doorways, cabinets, and transitions so narrow cuts do not end up in the most noticeable areas.
Wood flooring may be floated, glued down, or installed over a plywood subfloor system. The right approach depends on the specific wood product and the slab’s moisture condition. Never assume a wood floor can be installed directly on concrete just because it is labeled engineered.
Plan for Transitions, Height, and Room Conditions
New flooring changes finished floor height. That may affect doors, baseboards, appliances, cabinets, toilets, and transitions into adjoining rooms. A thicker underlayment, leveling layer, or tile assembly can add more height than homeowners expect.
This is also the time to think about room use. A kitchen, pet-friendly living area, rental unit, retail space, and quiet bedroom do not need the same flooring solution. Vinyl may be the practical answer for a busy household, while tile may make more sense near exterior doors or in a commercial lobby. The best product is the one that fits both the slab and the way the room actually works.
When Professional Installation Makes the Difference
Concrete subfloor projects often involve more than laying new material. Moisture testing, crack treatment, surface grinding, leveling, and product-specific installation requirements require experience and the right tools. A free in-home estimate can identify issues before material is ordered, helping you avoid selecting a floor that does not fit the slab or the budget.
Premium Carpet Tile Stone and Wood, LLC helps Phoenix and East Valley customers compare flooring options with the full installation picture in mind. That includes the product, the preparation work, and the details that determine how the finished floor performs years from now.
A concrete slab should never force you into one type of flooring. With honest testing, proper preparation, and a material chosen for your space, it can become a dependable foundation for a floor you will be glad to live or work on every day.







Leave A Comment